
home improvement

Designing an Extension That Feels Like It Was Always Part of the House

scanning an architectural blueprint

A successful home extension should respond to the proportions, materials, layout, and architectural character of the existing property. Guidance from Historic England stresses the importance of understanding a building’s character and setting when planning alterations. Without that connection, even a beautifully finished new room can feel noticeably separate from the rest of the house.

Many of these problems can be addressed before building work begins. When working with The Extension Company, for example, architectural and interior choices can be considered during the extension-design stage, when decisions about floor levels, structural openings, windows, lighting, and materials are still flexible. This early coordination also matters because extensions may need to meet Building Regulations covering structure, insulation, ventilation, fire safety, drainage, and electrical work, as outlined by the Planning Portal.

Step 1: Understand What Makes the Existing House Work

Start by examining the rooms that will connect directly to the extension. Ceiling heights, window proportions, door styles, skirting boards, flooring, fireplaces, and other architectural details all contribute to the character of a home.

Historic England advises homeowners to understand a property’s significance and previous alterations before making further changes. Although this guidance is especially relevant to older and historic buildings, the basic design principle applies more widely. Knowing what gives a house its identity makes it easier to decide which features should continue into the new space.

This does not mean copying every detail. A contemporary extension can sit successfully beside an older interior. The objective is to create a relationship between the two, rather than making the extension appear to belong to a completely different property.

Step 2: Use Flooring to Create a Natural Transition

Flooring is one of the most visible connections between adjoining spaces. Continuing the same timber, tile, stone, or similar material through the original room and extension can make the boundary less obvious. Where identical flooring is impractical, closely related colours, plank sizes, textures, or laying patterns can provide visual continuity.

Finished floor levels deserve attention at the same stage. Differences in structural build-up, insulation, or underfloor heating can affect the final height. If this is discovered too late, homeowners may end up with an unwanted step or threshold between spaces.

Discussing finished levels before construction gives designers and builders more opportunity to resolve these differences within the floor structure.

Step 3: Look Up at Ceiling Heights

Homeowners naturally focus on floor plans, but ceilings have a major influence on how connected rooms feel. Moving from a traditional room with a relatively low ceiling into a dramatically taller extension creates an obvious transition. That contrast may be desirable, but it should be intentional.

Consider how ceiling lines relate to door openings, structural beams, windows, cornices, and built-in furniture. Even when ceiling heights differ, repeating certain horizontal lines can establish a visual connection.

Rooflights and vaulted ceilings also need careful positioning. They can bring daylight deep into an extension, but their placement should support the overall composition of the room rather than simply filling available roof space.

Step 4: Test the Sightlines Before Building

Stand in the existing living room, hallway, kitchen, or dining area and imagine what will be visible through the new opening. These views, known as sightlines, influence how people experience the extension long before they physically enter it.

Historic England identifies elements including views, scale, light, shade, colour, texture, and patterns as factors that contribute to visual composition. Applying these ideas inside a home can help designers frame attractive views through connected spaces.

A doorway might align with a garden window, for instance, while a kitchen island could be positioned so it does not obstruct the view from the original room. Reviewing three-dimensional drawings or standing at key viewpoints with the plans can reveal issues that are easy to overlook on a standard floor plan.

Step 5: Plan Natural and Artificial Light Together

Rear extensions often introduce larger areas of glazing, rooflights, or glazed doors. These features can substantially change how daylight moves through the property. However, adding glass to the extension does not automatically make the original rooms brighter.

Historic England recommends considering how an extension could affect existing windows and daylight. A deep extension, for example, may place an existing room farther away from an external wall, making careful positioning of openings and rooflights particularly important.

Artificial lighting should be planned with the same level of care. Rather than treating the new room as a separate lighting project, consider the entire connected area. Similar colour temperatures, fixture finishes, and combinations of ambient, task, and accent lighting can make old and new spaces feel more consistent after dark.

Step 6: Build a Simple Material and Colour Palette

A seamless interior does not require every finish to match. Repeating a limited number of materials can create enough visual rhythm to connect different architectural periods.

Timber used in existing flooring might reappear in kitchen cabinetry or shelving. A metal finish from original door hardware could influence taps or light fittings. Similar principles of consistent design choices can also be seen in the way interior designers use coordinated colours, materials, and visual elements to establish a recognisable style. Within an extension, wall colours can continue through connecting spaces, while slightly different shades distinguish individual zones without creating a sharp break.

The Planning Portal encourages consideration of how extension materials and design relate to the existing property. Complementary materials can therefore be just as useful as exact matches, particularly where homeowners want the addition to remain identifiable as a newer part of the building.

Step 7: Check the Design Before Construction Starts

Changes made on drawings are generally easier to manage than changes made once walls, floors, and services are being installed. Before approving the final design, homeowners can review several practical points:

  • Check finished floor levels across the old and new spaces.
  • Compare ceiling heights, window proportions, and door openings.
  • Review views from the main existing rooms into the extension.
  • Confirm where daylight will reach at different times of day.
  • Coordinate artificial lighting across connected spaces.
  • Place flooring, paint, cabinetry, and material samples together.
  • Confirm relevant planning and Building Regulations requirements.
  • Check where structural beams, radiators, sockets, and switches will appear.

Making Old and New Feel Connected

An extension does not need to hide the fact that it is new. Older houses naturally evolve, and contemporary architecture can provide a clear contrast to traditional features. What matters is that the transition feels considered rather than accidental.

Flooring, ceiling heights, sightlines, light, materials, and colour all contribute to that experience. Resolving these elements during the design process gives homeowners a clearer picture of how the completed spaces will work together. The result can be an extension with its own character that still feels comfortably rooted in the house it was built to expand.
Posted by Deacon Aureole in Interior Design

6 Ways to Create Better Views from Windows Without Redesigning the Entire Room

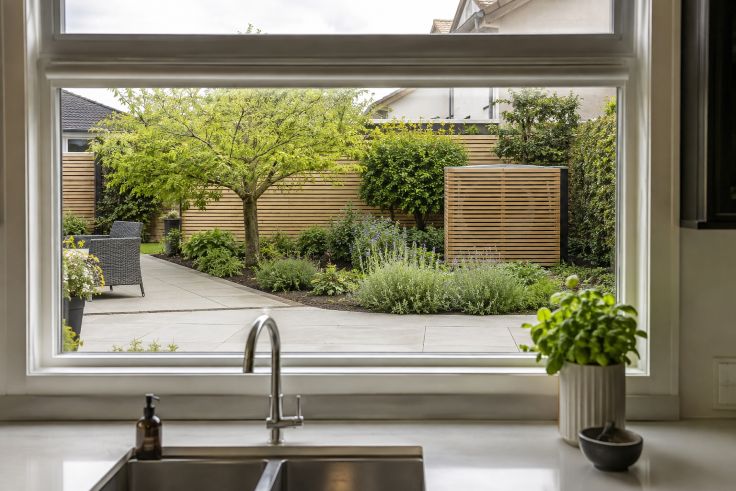
Kitchen Window Overlooking a Garden Patio

Views of natural surroundings through windows have been associated with positive health and wellbeing outcomes. A 2025 meta-analysis indexed by PubMed reviewed 28 studies and found consistently positive associations between viewing nature through windows and measures of psychological, physiological and physical health. For homeowners, this suggests that improving what can be seen outside may change the experience of a room without requiring major interior work.

The most effective improvements often begin directly outside the glass. Tidying planting, relocating storage or reducing the visual impact of equipment can make an existing window feel more thoughtfully positioned. Where a heat pump sits within a prominent sightline, for example, a Vaillant cover may be considered as a way to make the unit less visually dominant, provided any enclosure is appropriate for the equipment and does not interfere with its required operation or airflow.

1. Start by Organizing What the Window Actually Frames

Before buying plants or adding decorative features, stand at the places where the window is normally viewed. This might be a sofa, dining chair, kitchen counter or desk. Identify what attracts attention first and which objects interrupt an otherwise pleasant scene.

Simple organization can make a noticeable difference. Move unused pots, bins, hoses and gardening equipment away from important sightlines. Group items that need to remain outside rather than scattering them across the garden. The goal is not to create a perfectly empty landscape, but to give the eye a clearer route through the view.

Research published through the National Library of Medicine has examined specific characteristics of window scenes and found that perceived amounts of nature, visible sky and other visual features can contribute to how people assess view quality. This makes the composition beyond the glass worth considering rather than treating the garden as separate from the interior.

2. Build the View Around Planting

Once clutter has been reduced, look for areas where planting could provide a stronger focal point. Start with what is already growing successfully. A mature shrub, attractive tree or established border may simply need pruning or better organization around it.

The Royal Horticultural Society recommends choosing plants that suit their location and growing conditions. Its sustainable planting guidance also encourages combinations that support biodiversity while reducing unnecessary demands for water and other resources.

Think in layers when viewing planting from indoors. Low plants can fill bare ground, medium-height shrubs can create depth, and taller vegetation can provide a background. Seasonal changes matter too. Mixing suitable evergreen and deciduous plants can prevent the scene from becoming completely bare during colder months while allowing the view to change naturally throughout the year.

3. Give Outdoor Storage a Less Prominent Position

Storage is practical, but its location can unintentionally dominate a window. Wheelie bins, recycling containers, gardening tools and children’s outdoor equipment are often placed where they are easiest to reach rather than where they are least noticeable.

Walk outside and examine alternative positions before investing in new storage. Moving a container a few metres to the side of a building or behind existing planting may be enough. Where relocation is impractical, a suitable storage enclosure or screen can help organize several objects into one visually contained area.

Accessibility should remain part of the decision. Frequently used items still need to be easy to reach, so the aim is to balance appearance with everyday practicality.

4. Use Outdoor Lighting Selectively

A window does not stop contributing to a room after sunset. Carefully positioned exterior lighting can reveal a pathway, textured planting or another useful feature, giving the window some visual interest during darker hours.

More lighting is not necessarily better. The Royal Horticultural Society advises keeping garden lighting low, directing it toward areas where illumination is needed and avoiding unnecessary upward light. Its guidance also notes that excessive artificial lighting can disrupt nocturnal wildlife, including insects and bats.

For a window-facing garden, this means concentrating light on a limited number of features rather than flooding the entire space. Warm, low-intensity lighting around paths or selected plants can provide useful illumination while reducing glare through the glass.

5. Reconsider Where Outdoor Equipment Sits

Modern homes may have heat pumps, air-conditioning equipment, water systems and other mechanical installations positioned near exterior walls. These objects serve practical purposes, yet their placement can become particularly noticeable when they sit directly outside frequently used windows.

If equipment has not yet been installed, discuss sightlines alongside technical requirements when choosing its location. Existing equipment is more complicated because moving it may involve professional work and technical restrictions. Screening can sometimes provide an alternative, particularly when the goal is blending functional features with the surrounding design, but any solution should still preserve access, ventilation and manufacturer requirements.

This is an area where appearance should follow function. Any proposed screen or enclosure should be assessed with the equipment’s installation guidance in mind rather than being chosen solely because it looks attractive from indoors.

6. Add Screening Without Blocking Everything

Screening works best when it hides a specific distraction rather than closing off the entire outlook. A narrow section of slatted screening, carefully positioned planting or another suitable outdoor barrier may conceal bins, neighbouring service areas or equipment while preserving trees, sky and open garden space.

Evidence published by PubMed in 2024 found that study participants who could see at least three trees through their windows reported higher nature connectedness and mental wellbeing than those without that visibility, although the researchers described the mediating effect as limited. The finding supports a broader principle: where greenery already exists, improvements should ideally preserve useful natural views rather than replace them with solid barriers.

Test screening positions before making them permanent. A temporary panel, garden cane or even another person standing at the proposed height can help determine how much coverage is actually necessary when viewed from inside.

A Better Window View Can Start Outside

Improving a window view does not always require moving furniture, replacing glazing or redesigning an entire room. Often, the more practical approach is to examine what the window frames and make small changes beyond it.

Organized gardens, layered planting, discreet storage, restrained lighting, thoughtful equipment placement and selective screening can all contribute to a calmer and more intentional outlook. The best solution will depend on the property, but the principle remains simple: preserve the elements worth seeing, reduce unnecessary visual distractions and allow practical outdoor features to coexist with the view.

Posted by Deacon Aureole in Interior Design

Brighten Your Home with Skylights for a Modern Touch

modern home with large skylights

Natural light can transform any space, making rooms feel more open, inviting, and comfortable. Skylights are an excellent way to bring in sunlight, enhancing both aesthetics and functionality. Whether you’re looking to modernize your home or improve energy efficiency, skylights offer a practical and stylish solution.

The Appeal of Skylights in Modern Interior Design

Skylights go beyond aesthetics—they serve a functional purpose by increasing natural illumination. Additionally, when paired with metal roofing suppliers who provide high-quality materials, skylights can seamlessly integrate into your roof without compromising durability. Greenscope Co. offers premium roofing solutions that work well with skylight installations, ensuring both beauty and resilience.

Benefits of Installing Skylights

1. More Natural Light, Less Energy Use

Daylight not only enhances the ambiance of a room but also reduces dependence on artificial lighting. This means lower electricity consumption, which translates to cost savings.

2. Creates an Illusion of Space

Rooms with limited windows can feel small and enclosed. Skylights introduce a sense of openness, making interiors look bigger and airier.

3. Enhances Mood and Well-being

Homes with ample daylight tend to feel more uplifting and energizing. It improves the mood, boosts productivity, and regulates sleep.

4. Increases Property Value

Skylights add a luxurious feel to any home, making it more attractive to potential buyers. A well-lit home with a modern design often commands a higher market value.

5. Improves Ventilation

Skylights for kitchen and baths are designed to open, allowing fresh air to circulate.

Choosing the Right Skylight for Your Home

Fixed vs. Ventilated Skylights

  • Fixed skylights provide continuous light without opening, ideal for spaces that don’t require extra airflow.
  • Ventilated skylights are designed to open. This design allows fresh air into the home. This is perfect for improving indoor air quality.  

Tubular Skylights for Small Spaces

These are compact skylights designed for rooms with limited ceiling space. They capture sunlight and channel it into the home through reflective tubing, making them ideal for hallways, closets, and bathrooms.

Placement Considerations

Maximize the benefits of skylights through strategic positioning. South-facing skylights capture the most sunlight, while north-facing ones offer consistent illumination without excessive heat.

Modern Skylight Design Trends

Frameless Glass Skylights

These provide a seamless, sleek look that blends with minimalist and contemporary interiors.

Smart Skylights

Equipped with sensors, these skylights automatically open and close based on temperature, humidity, and weather conditions.

Large-Scale Skylights

Oversized skylights create a dramatic effect, flooding large areas with natural light and offering stunning sky views.

Skylight Installation: What to Consider

Professional Installation Matters

Skylight installation requires precision to avoid leaks and structural issues. Hiring experienced professionals ensures proper sealing and integration with your roofing system.

Energy-Efficient Glass Options

Consider skylights with low-emissivity (Low-E) glass coatings to minimize heat gain in summer and retain warmth in winter. Tinted or frosted glass can also help control glare.

Maintenance and Cleaning

Skylights accumulate dust and debris over time. Opt for self-cleaning glass or models with easy-access designs for hassle-free maintenance.

READ ALSO: The Modern Interior Design

Final Thoughts

Homeowners who choose to invest in skylights made the right choice. Skylights enhance living spaces from improved lighting to energy savings. They offer multiple benefits while adding a touch of sophistication. Whether you’re upgrading an existing home or planning a new build, skylights can make a world of difference.

Posted by Deacon Aureole in Modern Interior Design